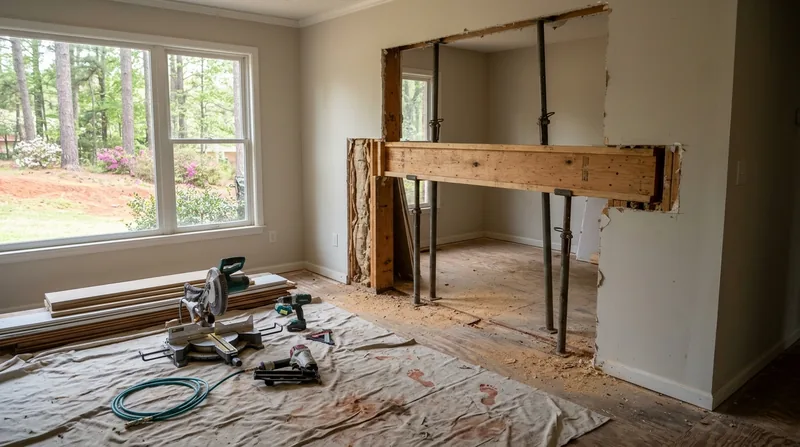




Sagging beams in a Midland brick ranch, undersized headers over kitchen openings in Wynnton Victorians, or load-bearing walls blocking the flow of 1950s floor plans across East Columbus: structural carpentry demands more than a tape measure and a nail gun. Beam replacement and load-bearing wall removal in Columbus require engineered drawings, a solid understanding of how load transfers through a house, and respect for the permit process that protects both the work and the homeowner. We install engineered beams, replace undersized headers, and remove walls to the engineer's specifications and your local building department's requirements. The red clay hills and long humid summers of the Chattahoochee Valley put real stress on structural members, and termite damage, wood rot, and settling all conspire to undermine the frames of homes built from the 1820s through today. Opening up a living space or curing a sagging floor calls for genuine structural work, not shortcuts. Our carpenters have been doing this since 2016, and we work from the engineer's drawings every time.
Why Structural Carpentry Matters in Columbus: From Historic Districts to Midtown Ranches
Columbus sits on the fall line where the Chattahoochee drops from the Piedmont toward the coastal plain, and that geography has shaped every house in the city. The Greek Revival and Italianate homes along the river in the Historic District, the Craftsman and Victorian houses on the shaded hills of Wynnton, the brick ranches sprawling across Midtown and Benning Hills, and the fast-growing subdivisions in Harris County all share one thing: they settle, they shift, and their structural members fail. Eastern subterranean termites work through sill plates and crawl-space framing year-round, heavy rain and humidity feed rot into beams and headers, and storm-thrown water oaks and loblolly pines land on walls and rafters. When a beam sags or a header undersized for its opening begins to bow, the cost of ignoring it compounds. A sagging floor gets worse, cracks radiate through drywall and plaster, doors jam, and the structural integrity of the house erodes. Load-bearing wall removal and beam replacement are not cosmetic fixes; they arrest structural decline and restore the integrity of the house.
- We replace beams damaged by termites, rot, or undersizing with engineered members sized to carry the load above.
- We remove load-bearing walls that block living space, always installing a properly sized header or beam to carry the load to new posts and footings.
- We work from a structural engineer's drawings and to the permit requirements of your city or county building department.
- We document the existing conditions and the repair in writing so you have a clear record for insurance or future sale.
- We coordinate with your contractor or do the full job ourselves, depending on your scope and timeline.
Structural work done right protects your house and your investment for decades to come.
Key info: A sagging beam in a Wynnton Victorian or a bowed header over a kitchen island in a Midland ranch often means the member has lost capacity. We size the replacement beam to the load it will carry, not just to the old beam's dimensions. An engineered beam costs more upfront but carries the load safely and permanently.
For more context on structural repair in Columbus, see our page on framing and structural carpentry.
How We Replace Beams and Remove Load-Bearing Walls in Columbus: The Process Step by Step
Beam replacement and wall removal are not improvised. We start with a site visit to understand the existing structure, the load it carries, the condition of the wood, and the constraints of your home. From there, we work with a structural engineer to size the new beam or header and to determine how the load will transfer to new posts and footings. The engineer's drawings go to your local building department for a permit. Once the permit is approved, we build temporary support (shores or walls) to carry the load while the old member is removed and the new one is installed. We then remove the temporary support, install permanent posts and footings, and finish the opening or the new space. The whole process takes planning, coordination, and precision.
- We schedule a free site visit and take measurements, photos, and notes on the existing structure and damage.
- We connect you with a licensed structural engineer to review the scope and prepare engineered drawings for the replacement member.
- We submit the engineer's drawings to your local building department and obtain a permit before work begins.
- We install temporary support (shores or bracing) to carry the load safely while the old member is removed.
- We remove the damaged or undersized beam or wall, install the new engineered member, and set permanent posts and footings.
- We remove temporary support, finish the opening with trim or drywall, and clean up the site.
Every step is documented and inspected by the building department before we move to the next phase.
Example: A homeowner in Columbus wanted to remove a non-structural wall between the kitchen and dining room. Our site visit revealed a beam above the wall that was carrying load from the second floor. We coordinated with a structural engineer, obtained a permit from the city, and installed a 12-inch engineered beam and two new posts to carry the load. The wall came out, the kitchen opened to the dining room, and the structure remained safe and sound.
For more on how we approach structural work, visit our contact page to request a free estimate.
Methods and Materials for Beam Replacement and Wall Removal
| Approach | Description | Best for |
|---|---|---|
| Engineered Steel Beam | Wide-flange or I-beam in galvanized steel, sized by engineer to span the opening and carry the load safely. | Large openings, heavy loads, permanent replacement where wood cannot be salvaged or is undersized. |
| Engineered Lumber Beam | Laminated veneer lumber (LVL) or parallel strand lumber (PSL) sized by engineer to match or exceed the load capacity of the original member. | Moderate loads, smaller to mid-size openings, when aesthetic match to existing wood framing is desired. |
| Sistered or Built-Up Beam | New solid sawn lumber or engineered members bolted alongside the existing beam to increase its load capacity without full replacement. | Partial loss or undersizing where the existing beam is still structurally sound and space permits doubling the member. |
| Header Installation Over Openings | Engineered beam or built-up header (doubled 2x12, 2x14, or engineered member) installed above a new window or door opening or to replace an undersized existing header. | Kitchen remodels, new openings, or existing headers that bow or deflect under load. |
| Load-Bearing Wall Removal with Posts | Demolition of the wall, installation of an engineered beam, and permanent posts and footings to transfer the load safely to the foundation or floor below. | Opening a floor plan, removing walls that block light or flow, or eliminating a wall damaged by termites or rot. |
Every method starts with an engineer's calculation and a permit. We choose the approach based on the load, the span, the condition of existing members, and the aesthetics of your home.
Beam Replacement and Load-Bearing Wall Removal Cost in Columbus: What to Expect
Structural work in Columbus ranges widely depending on the size of the opening, the load being carried, the condition of the existing structure, and whether the job requires temporary support or multiple phases. A simple header replacement over a new window opening may start at $3,500 and run to $6,000 if the opening is wide and the load is significant. A full load-bearing wall removal with engineered beam, new posts, and footings typically runs $8,000 to $15,000 or more, depending on the span, the load, access for temporary support, and the number of posts required. A beam replacement in a crawl space or basement where termite or rot damage is severe may run $5,000 to $12,000 depending on the length of the beam and the difficulty of the work. Complex jobs or those requiring extensive temporary support, multiple phases, or coordination with other trades may be priced on estimate after a site visit.
Several factors move the cost up or down. A wider opening requires a larger beam and longer temporary support. A heavier load (second floor or roof load) requires a larger engineered member. Poor access for the removal crew or for setting new posts adds time and complexity. Existing rot or termite damage may mean removing more wood than expected. A job in a historic district or a house with strict HOA rules may require special materials or finishes. And if your local building department requires additional inspections or structural certifications, that adds to the timeline and cost.
We always recommend getting 2 to 3 estimates from carpenters who have done structural work and understand the permit process. A low bid on structural work is often a red flag; the carpenter may be cutting corners on engineering, temporary support, or inspection. We provide a detailed written estimate that breaks down the engineered beam, the labor for removal and installation, the temporary support, and the finishing work. For a detailed look at pricing across our services, visit our full pricing overview.
Call us at (762) 266-0693 for a free estimate. We respond within 24 hours and visit your home to assess the scope and provide a realistic number.
What to Look for When Hiring a Carpentry Contractor Near Me: Structural Work in Columbus
Hiring the right contractor for beam replacement or wall removal is critical. This is not finish carpentry or a cosmetic repair; it is structural work that affects the safety and integrity of your home. When you are evaluating contractors near Columbus, look for a few key things. First, confirm that the contractor is fully insured and can provide a certificate of insurance on request. Second, ask whether the contractor works with a structural engineer and whether they understand your local building department's permit process. Third, get references from recent structural projects and call them to ask about the quality of the work, the timeline, and how the contractor handled changes or unexpected conditions. Fourth, understand the contractor's approach to temporary support and safety during the work. Fifth, ask about any HOA requirements or restrictions on your property, and whether the contractor has experience navigating those constraints. Finally, get everything in writing: the scope of work, the engineered drawings, the permit status, the timeline, and the cost.
- We are fully insured and provide a certificate of insurance before any work begins.
- We coordinate with a licensed structural engineer and submit engineered drawings to your local building department for a permit.
- We provide references from recent beam replacement and wall removal projects in Columbus and surrounding areas.
- We use temporary support (shores or walls) sized to safely carry the load during the work, and we have all support inspected by the building department.
- We understand HOA restrictions, historic district guidelines, and any other local rules that may affect your project.
- We provide a detailed written estimate, a copy of the engineered drawings, and a timeline before we begin.
A good contractor will take time to explain the work, answer your questions, and make sure you understand what is happening and why. If a contractor rushes you, skips the engineering or permit process, or offers a price that seems too low, look elsewhere. Structural work done right is an investment in the long-term safety and value of your home.
Ready to move forward? Contact us for a free estimate and a consultation with one of our structural carpenters.
Beam Replacement & Load-Bearing Wall Removal in Columbus: Pricing Guide
| Service | Price | Details |
|---|---|---|
| Header Replacement Over Window or Door | Starting at $3,500 | Engineered header sized to the opening span, temporary support, and installation labor for moderate load conditions |
| Beam Replacement in Crawl Space or Basement | Starting at $5,000 | Full removal and replacement of damaged or undersized beam, new posts and footings, engineering and permit included |
| Load-Bearing Wall Removal with Engineered Beam | Starting at $8,000 | Wall demolition, engineered beam installation, permanent posts and footings, temporary support, and finishing to match existing conditions |
| Complex or Multi-Phase Structural Work | On estimate | Large spans, heavy loads, poor access, multiple phases, or coordination with other trades requires site assessment and engineering |
| Travel | Included | No mileage fee or travel charge within Columbus and surrounding areas of the Chattahoochee Valley |
| Free Estimate | Free | On-site assessment and written estimate within 24 hours, no obligation to book work at (762) 266-0693 |
Indicative pricing, the exact cost depends on square footage, finish, and site access. Free personalized estimate within 24h at (762) 266-0693.


